Annapolis Roads on Chesapeake Bay
1925 – 1934
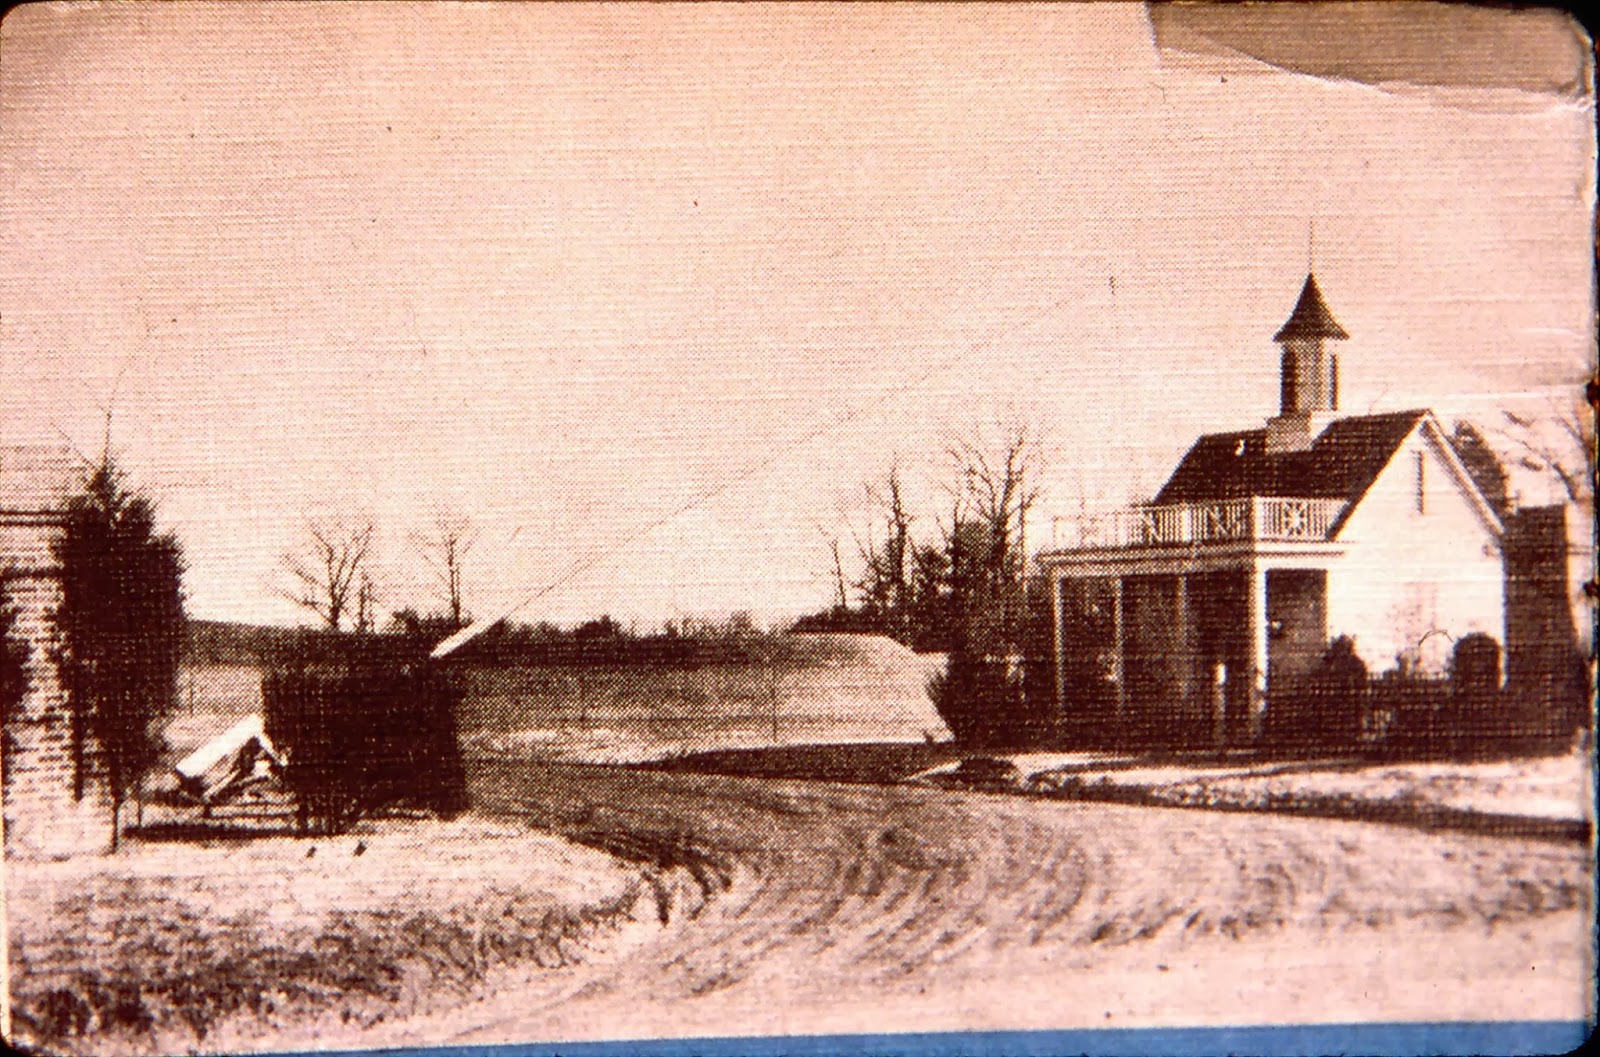
The Club

View from the Severn River from Washingtonian Magazine May 1929
Plans for a “Golf and Yacht Club” at Annapolis Roads first
began to formally come together in 1928. A fund was established by a
group of Washington and Maryland men, to be managed by the Munsey
Trust Company, for the financing of the a golf course and an
“excellent anchorage for water craft, up to 18 feet draft” to
provide “the best there is in golf and water sports within an
hour’s ride of [Washington].”i
Eventually the club was organized as two separate clubs, The Beach
and Tennis Club and The Annapolis Roads Golf Club, though joint
memberships were available. The Beach and Tennis Club leased the
clubhouse known as the “Beach and Tennis Club” and The Annapolis
Roads Golf Club leased the “Tavern” or golf clubhouse and the
golf course from the Annapolis Roads Company.ii
By the summer of 1928, the club was open.
From their start, the clubs were a destination for much of Washington Society. In its first summer of operation, the Beach and Tennis Club was a favorite spot for the Austrian Ambassador and Mme. Prochnik, entertaining there almost every Sunday.iii Even Gov. Albert C. Ritchie became an early member of the Beach and Tennis Club.iv The club was host to a number of socialites and debutantes from Baltimore, Washington and Annapolis, senior Naval officers, Congressmen and Senators, the Spanish Ambassador Senor Don Alejandro Padilla y Bell, the Turkish Ambassador Ahmed Moutar Bey, the Bolivian Minister, the Brazilian Ambassador, the Minister of Persia, the Swiss Minister and other foreign diplomats.v Saturday night dinner dances were a regular feature of the social life of the club. By December 1929, the Golf Club was so successful that limits were placed on the number of members.vi
On July 1, 1934, the Annapolis Roads Club reopened under new management.xii With the foreclosure of the property by the Equitable Company, the club was then leased to the New Annapolis Roads Club, Inc, headed by S. G. Loeffler and managed by Edward I Farr.xiii All life memberships and other holdings under the old club were eliminated with the property transfer.xiv Rates for membership were also reduced at this time. The club remained private until 1951 when Ray and Roy Shields, managers of the club, opened it to the public.xv


On June 12th 1926, Gallagher and Armstrong met with
Banks in his New York City office. Banks desired a “position for
[the] 18th hole that would command a view of the Bay and
be a “knockout” as to situation and thus terminate the course
with a real effect.”xxix
He also “pointed out that too much of the course, as [Gallagher and
Armstrong] had suggested …on their preliminary plan, ran east to
west and was therefore difficult for play on account of the sun.”xxx
Banks desired “to run more of the greens in the other direction
although the land [was] limited to do this in every case.”xxxi
Banks then visited the site with Carr’s survey team on June 28th
to get a better feel for the ground on which he was to layout the
course.xxxii
In May 1927, Gallagher resumed his discussions with Armstrong about the golf course. He feared that there would be “difficulty in working out a wholly satisfactory golf course because of limitations of the land, and it [was] really a question of whether it would not be better to sacrifice less land for this purpose by adopting a nine-hole course only and going further inland across the county highway on cheaper land for a regulation course.”xxxiii Gallagher felt the nine-hole course would provide a “satisfactory opportunity” for golf and allow her to provide “tennis and other types of recreation without crowding. Above all, [he felt] it would provide more lots for sale”xxxiv Gallagher admired Armstrong’s desire to furnish a fine eighteen hole course, he was worried that doing so might prevent her from realizing her other aims, namely building a hotel, which seems clear would require financing almost exclusively from cottage lot sales.xxxv This nine-hole course could also be regarded as temporary provided Armstrong could assure that she “could establish an eighteen hole course further inland” and then at such time “the nine-hole course could be abandoned and all the land turned with lots for residences.”xxxvi Armstrong, obviously motivated by financial needs, agreed with Gallagher that the “land was too valuable for a golf course” and building only nine holes in the center of the property with the additional nine holes being “continued across [Old] Bay Ridge Road on to the 46 acres.”xxxvii But she wanted to wait until she could conclude a satisfactory arrangement with the adjoining property owner before which would provide “9 holes where there present golf course [was] laid out and room for another 18 holes on the adjoining property.xxxviii
By December 1927, the Munsey Trust Company engaged Banks for the design and construction of the course.xxxix Banks felt the land reserved for the golf course ”too limited for a first class course.”xl There is no doubt that this was true as the plans still contained Lafayette and Cevera Lanes and the associated cottage lots. During a meeting with Harold Keats of the Munsey Trust Company in Washington, Banks suggested “building two or three holes to the south of [Old] Bay Ridge Road.xli With Keats favorable to the plan, Banks wanted to talk with Gallagher about changing the lotting to facilitate this arrangement for the course. Banks felt “that they [were] making a great mistake if they [restricted] the golf course to such an area to such an extent as to make a first class layout impossible.”xlii He desired to design a “course of good average length with well balanced holes of suitable variety” and wanted to avoid placing the holes so close together “that the golf course will be stripped of most of the trees.”xliii Though it is not clear under what circumstances it occurred, it appears that Banks and the Munsey Trust Company won out in the battle over lots or the course. A number of lots were eliminated from the general plan published by the Munsey Trust Company, which was now acting as Developer and Sales Agent, at the main entrance to the development along with the “Village Green” and Lafayette and Cevera Lanes.xliv A full eighteen holes were designed, though only the front nine were actually built, and it was not until after 1952 that the land across Old Bay Ridge Road, which was planned for three holes, was built upon.
Construction of the course began by February 1928 and was undertaken by Washington contractor F. Irwin Ray. xlv Initially nine holes of were built and it was hoped that they would be ready for play by September 1st.xlvi Even before it was completed is was said that it would “have the largest greens of any golf course in the United States….. and [would] be a composite eighteen holes of the finest golf courses in the world.”xlvii By June 1929, the first nine holes of the course were open.xlviii
On October 7, 1929, greenskeepers of the Middle Atlantic division and grass experts of the Department of Agriculture held a meeting at Annapolis Roads after inspecting the much talked about greens during the day. According to the department experts, head greenskeeper Adolph Gerle attained near perfection and his greens were the finest in this section of the Mid-Atlantic, being all pure bent grass of the Metropolitan strain.xlix


Under the leadership of Talbot T. Speer, chairman of the golf committee, the First Annual Invitational Tournament was planned for October 12 and 13, 1929. Invitations were sent to 24 clubs in the Mid-Atlantic area, including the Greenbury Point Club, Naval Academy Golf Club and Sherwood Forest Golf Club, all of the Annapolis area, with each club asked to choose three members to compete. Because of the shorter daylight hours in October and the fact that there were only nine holes upon which to play, it was felt that the course could only support approximately 75 to 80 players in the tournament. Eighteen holes would be played each day, with the low net score being awarded a cup put up by Colonel Charles Denby of Washington. In addition to the Denby cup, prizes were also awarded for the low net each day, low gross for the tournament and each day as well as for the most pars and most birdies.c
Walter McCallum, of the Annapolis Roads Club, won the tournament with Frank Roersch of the Washington County Club as runner-up.ci Of note was what can only regard as an amazing eagle 3 on the par 5 570-yard fifth hole by Perry P. Rover of the Indian Springs Club, which was the only eagle of the tournament. He accomplished this with two long drives and a 115 yard mashie shot which he holed.cii
The course closed from December until March 1930 for greens and fairway work. “The club’s greens… attracted the attention of golfers throughout this section and were said to be the finest in this part of the country, despite the fact that they were not a year old. [They intended] that the fairways [would] be comparably as fine and to that end [they were] building up the soil [that] winter, planning a water system to see them through the summer’s droughts, and reseeding and sodding the worst places. [They were] also giving the greens a very heavy top dressing.”ciii
From their start, the clubs were a destination for much of Washington Society. In its first summer of operation, the Beach and Tennis Club was a favorite spot for the Austrian Ambassador and Mme. Prochnik, entertaining there almost every Sunday.iii Even Gov. Albert C. Ritchie became an early member of the Beach and Tennis Club.iv The club was host to a number of socialites and debutantes from Baltimore, Washington and Annapolis, senior Naval officers, Congressmen and Senators, the Spanish Ambassador Senor Don Alejandro Padilla y Bell, the Turkish Ambassador Ahmed Moutar Bey, the Bolivian Minister, the Brazilian Ambassador, the Minister of Persia, the Swiss Minister and other foreign diplomats.v Saturday night dinner dances were a regular feature of the social life of the club. By December 1929, the Golf Club was so successful that limits were placed on the number of members.vi
On July 1, 1934, the Annapolis Roads Club reopened under new management.xii With the foreclosure of the property by the Equitable Company, the club was then leased to the New Annapolis Roads Club, Inc, headed by S. G. Loeffler and managed by Edward I Farr.xiii All life memberships and other holdings under the old club were eliminated with the property transfer.xiv Rates for membership were also reduced at this time. The club remained private until 1951 when Ray and Roy Shields, managers of the club, opened it to the public.xv

Ariel View of Annapolis Roads
(Courtesy
of James G. Gibb)
The Golf Course
1928-1929 construction
drawings 1928-29 18 holes planned only 9 holes built

The Annapolis Roads Golf Course Circa 1940
From the very
beginning of the project, the bankers who were to finance the
construction felt “the golf course as of essential importance in
the consideration of the income returns. The favorable location of
the golf course, the suitability of the site, the soil etc, [were] of
prime importance to them, in fact of almost equal importance as the
hotel itself.”xvi
Gallagher felt it
to be “especially desirable to extend the Golf Course southeastward
and on to the marsh below the bluff. By so doing, holes No. 1, No. 9,
and No. 18 can be laid close to the hotel, as they should be to be
thoroughly satisfactory.”xvii
He further did “not regard the fairgreens crossing through the
hotel grounds in order to reach the marsh as a drawback to their use
by other patrons of the hotel.”xviii
He also felt “that golf would not entirely monopolize this ground
and there would be large sections of it well to one side of the
course so that those not playing the game could enjoy the wooded
shores.”xix
Gallagher also felt
“that a larger area than 134 acres [would] be needed to secure an
18 hole golf course. In fact, the sketch [he sent comprised] 170
acres [for] the golf course.”xx
It also appeared clear to Gallagher “that the golf course should,
if possible, be laid out all on one side of the main road to the
hotel, so as to avoid crossing of the road, which would be necessary
if the road to the hotel followed around the shore of Lake Ogleton as
originally proposed. This could be avoided by not extending the
course down into the marsh, but the loss of this acreage would have
to be gained elsewhere, and this cannot be done without crowding the
lot development.”xxi
Gallagher suggested
golf course architect Charles H. Banks of New York City, with whom
Olmsted Brothers had several design projects in common, to Armstrong
in March 1926.xxii
Banks came from the “National School of Design” which was perhaps
the most significant school of design to the Golden Age of Golf.xxiii
The school was established by Charles Blair Macdonald and believed in
designing a golf course “that had no weak holes and which could be
enjoyed by all skill levels of golfers.”xxiv
It “incorporated the strategy of the best holes from the British
Isles.”xxv
Macdonald hired surveyor and landscaper Seth Raynor to handle
engineering duties in conjunction with the construction of the
National Golf Links in 1907.xxvi
Raynor’s job was to take handle the engineering and construction
details of Macdonald’s plans, eventually designing and routing
courses on his own.xxvii
Banks was an English teacher at the Hotchkiss School in Lakeville,
Connecticut, and met Raynor while we was building the course for the
school. Banks then served as construction assistant to Raynor on ten
projects before starting his own firm after Raynor’s death in
1926.xxviii
In May 1927, Gallagher resumed his discussions with Armstrong about the golf course. He feared that there would be “difficulty in working out a wholly satisfactory golf course because of limitations of the land, and it [was] really a question of whether it would not be better to sacrifice less land for this purpose by adopting a nine-hole course only and going further inland across the county highway on cheaper land for a regulation course.”xxxiii Gallagher felt the nine-hole course would provide a “satisfactory opportunity” for golf and allow her to provide “tennis and other types of recreation without crowding. Above all, [he felt] it would provide more lots for sale”xxxiv Gallagher admired Armstrong’s desire to furnish a fine eighteen hole course, he was worried that doing so might prevent her from realizing her other aims, namely building a hotel, which seems clear would require financing almost exclusively from cottage lot sales.xxxv This nine-hole course could also be regarded as temporary provided Armstrong could assure that she “could establish an eighteen hole course further inland” and then at such time “the nine-hole course could be abandoned and all the land turned with lots for residences.”xxxvi Armstrong, obviously motivated by financial needs, agreed with Gallagher that the “land was too valuable for a golf course” and building only nine holes in the center of the property with the additional nine holes being “continued across [Old] Bay Ridge Road on to the 46 acres.”xxxvii But she wanted to wait until she could conclude a satisfactory arrangement with the adjoining property owner before which would provide “9 holes where there present golf course [was] laid out and room for another 18 holes on the adjoining property.xxxviii
By December 1927, the Munsey Trust Company engaged Banks for the design and construction of the course.xxxix Banks felt the land reserved for the golf course ”too limited for a first class course.”xl There is no doubt that this was true as the plans still contained Lafayette and Cevera Lanes and the associated cottage lots. During a meeting with Harold Keats of the Munsey Trust Company in Washington, Banks suggested “building two or three holes to the south of [Old] Bay Ridge Road.xli With Keats favorable to the plan, Banks wanted to talk with Gallagher about changing the lotting to facilitate this arrangement for the course. Banks felt “that they [were] making a great mistake if they [restricted] the golf course to such an area to such an extent as to make a first class layout impossible.”xlii He desired to design a “course of good average length with well balanced holes of suitable variety” and wanted to avoid placing the holes so close together “that the golf course will be stripped of most of the trees.”xliii Though it is not clear under what circumstances it occurred, it appears that Banks and the Munsey Trust Company won out in the battle over lots or the course. A number of lots were eliminated from the general plan published by the Munsey Trust Company, which was now acting as Developer and Sales Agent, at the main entrance to the development along with the “Village Green” and Lafayette and Cevera Lanes.xliv A full eighteen holes were designed, though only the front nine were actually built, and it was not until after 1952 that the land across Old Bay Ridge Road, which was planned for three holes, was built upon.
Construction of the course began by February 1928 and was undertaken by Washington contractor F. Irwin Ray. xlv Initially nine holes of were built and it was hoped that they would be ready for play by September 1st.xlvi Even before it was completed is was said that it would “have the largest greens of any golf course in the United States….. and [would] be a composite eighteen holes of the finest golf courses in the world.”xlvii By June 1929, the first nine holes of the course were open.xlviii
On October 7, 1929, greenskeepers of the Middle Atlantic division and grass experts of the Department of Agriculture held a meeting at Annapolis Roads after inspecting the much talked about greens during the day. According to the department experts, head greenskeeper Adolph Gerle attained near perfection and his greens were the finest in this section of the Mid-Atlantic, being all pure bent grass of the Metropolitan strain.xlix
Apparently Banks plans were retained
and surveyors were employed by October 1929 to map out the additional
nine holes to bring the course up to the planned eighteen holes.l
Construction had actually begun on the back nine holes when the Great
Depression prevented completion of the course.li
The
first hole at Annapolis Roads was
originally designed as a 400 yard dogleg left, but was only built to
376 yards.lv
Now the hole plays to 372 yards when played as the 10th
hole. The forward tee was installed around 1954 by the Shields
Brothers as the 10th hole at 361 yards. This forward tee
is now the 1st hole and plays to only 367 yards.

1st Hole From Charles Banks Drawing
The second
hole was most likely a “Leven” (pronounced “leave in”) hole
and was modeled after the old 7th hole of the old Leven
Links, Leven, Fife, Scotland.lvi
This hole is one of the great par four strategies in golf and was
considered one of the finest par four holes in the East.lvii
It is typically a short par 4, usually 330-360 yards and the example
at Annapolis Roads was originally designed as a 380-yard dogleg left
though was built to 422 yards.lviii
Banks followed his style of omitting the berm or rampart used by
Macdonald to obscure the green. In this example, he reversed the
green layout creating a cavernous bunker on the left front of the
green, and used the excavation from the bunker to pile up the face of
the bunker, creating a similar strategy but with a menacing
appearance.lix
The fairway bunker or waste area, which is normally present in this
design, was omitted here.lx
Now the hole plays to 445 yards when played as the 12th
hole. The back tee, installed around 1954 to create a new 2nd
hole by the Shields Brothers, plays to 414 yards.

2nd Hole From Charles Banks Drawing
The
third hole was was possibly copied from the 17th "alps" hole at Prestwick in Scotland. The example at Annapolis Roads was
originally designed and built as 360 yard dogleg left.lxi
Now the hole plays to 358 yards when played as the 3rd
hole. The rear tee, installed around 1954 to create a new 12th
hole by the Shields Brothers, originally played to 300 yards and now
plays to 383 yards.

3rd Hole From Charles Banks Drawing
The fourth
hole was a “Redan” and was modeled after the 15th hole
at North Berwick Golf Club (East course) East Lothian, Scotland.lxii
This hole is considered the perhaps the finest par-3 design in the
world and perhaps the most complex.lxiii
In it's classic style it is usually 190-215 yards and the example
here was designed for 193 yards but was built to 195 yards.lxiv
Annapolis Roads
contained all of the classic design traits of this hole. Now the hole plays to 189 yards
when played as the 13th hole. The forward tee, installed
around 1954 to create a new 13th hole by the Shields
Brothers at only 145 yards, but now plays as the 4th hole.

4th Hole From Charles Banks Drawing
The
fifth hole was unique to Annapolis Roads. It was originally designed for 573
yards and built to 570 yards.lxvi
This version seems to have been altered in house by shortening its
length between December 1929 and May 1930 and was then playing to 544
yards.lxvii In 1929, this
hole had a “green of the punch bowl type, with a huge trap in the
middle and a steeply inkling approach away from the green.lxviii
Now the hole plays to 529 yards when played as the 14th
hole. The forward tee, installed around 1954 to create a new 14th
hole by the Shields Brothers at only 510 yards, now plays as the 5th
hole at 516 yards.

5th Hole From Charles Banks Drawing
The sixth hole was a “Knoll Hole”
and was modeled after the 4th hole at Scotscraig Golf
Club, Tayport, Fife, Scotland.lxix
In its classic style it appears as a short par 4 averaging 300 yards
and here the example was originally designed for 327 yards though it
was built to 334 yards.lxx
Now the hole plays to
330 yards when played as the 15th hole. The forward tee,
installed around 1954 by the Shields Brothers to create a new 15th
hole at only 260 yards, now plays as the 6th hole at 321
yards.

6th Hole From Charles Banks Drawing
The seventh
hole is another example of the “Road Hole.” Here the original
length was designed for 433 yards though was built to 445 yards.lxxi
This is a reversal of the typical Macdonald and Raynor version of
this green, with a “Road Bunker” guarding the left and rear of
the green and a deep pot bunker slightly to the right of the
centerline of the green.lxxii
This rendition of the hole also located the tee along the centerline
of the fairway, omitting the typical dogleg, though as on the 5th
hole, the fairway bunkering is again present. This hole, like the
5th, apparently also had an “enormous trap….. in the
center of the green.”lxxiii
This hole was considered one of the finest par four holes in the
East, and was selected by the Sun Papers as one of the 18 best holes
in Maryland.lxxiv
The hole still plays to 445 yards when played as the 7th
hole. A more forward tee was installed around 1954 by the Shields
Brothers to create a new 16th hole at 375 yards. This tee
has since been replaced by the current rear tee which plays to 500
yards.

7th Hole From Charles Banks Drawing
The eighth hole was an “Eden” and
was modeled after the 11th hole at St. Andrews
(High-Hole-In), St. Andrews Old Course, Fife, Scotland.lxxv
In its classic style it is usually 160-170 yards and here the
original length was designed to150 yards, though it was built to 165
yards.lxxvi
Now the hole plays to 163 yards when played as the
8th hole. A more forward tee was installed around 1954 by
the Shields Brothers to create a new 17th hole at 110
yards. This tee has since been replaced by the current rear tee which
plays to 175 yards.
8th Hole From Charles Banks Drawing

8th Hole
(Washingtonian Magazine May 1929)
(Washingtonian Magazine May 1929)

8th Hole
(Author's Collection July 2006)
The
ninth hole was was originally designed for 405 yards but was built to 413 yards.lxxvii
Now the hole plays to 416 yards when played as the 18th
hole. The forward tee, installed around 1954 to create a new 18th
hole by the Shields Brothers at 340 yards, now plays to only 337
yards as the 9th hole.

9th Hole From Charles Banks Drawing
The back nine holes of the course were
never built. The land for holes 11, 12 and 16 through 18 was never
developed and remains in the same state it was before the Annapolis
Roads project began. The land for holes 13 through 15 was platted in
1952 for lots as part of Annapolis Roads effectively ending any plans
to construct the full 18-hole course envisioned by Banks.lxxviii
In the following paragraphs you will find a review of the planned
holes for the back nine and idea of what they would have looked like
had they been completed.
The
tenth hole was originally planned as a 381-yard dogleg left. The green was to be
guarded by water immediately in front and bunkers on either side.
The eleventh hole
was to be a “Double Plateau” hole. It is most likely based on the
natural plateau greens found in the British Isles.lxxix
It is typically a long par 4, often the longest two-shot hole on the
course.lxxx
This Annapolis Roads example was originally planned as a 426-yard
slight dogleg right.lxxxi
It was to feature moderate fairway and greenside bunkering, with a
Principal’s Nose-type bunker set about 100 yards in front of the
green.lxxxii
There are no bunkers in front of green, except for Principal’s Nose
bunker already mentioned, to visually obscure portions of the
target.lxxxiii
The green on this type of hole would have probably featured the
connected double plateaus, such as Banks built during the same time
at the Knoll County Club in New Jersey, with the upper putting
surface being located in the front-left and right-rear of the green.lxxxiv
The twelfth hole
was to be a “Short” hole. It was modeled after the 5th
hole at Brancaster (now Royal West Norfolk), Norfolk, England.lxxxv
This hole typically was a par 3 averaging 130-140 yards and the
example at Annapolis Roads was originally planned to be 133 yards.lxxxvi
Banks would use deep greenside bunkering to completely surround the
green and creating an “island” effect.lxxxvii
Typically the green formed a plateau, which was elevated 5 feet above
the natural terrain.lxxxviii
This style hole would also normally feature most complex putting
surfaces on the entire course with “dished depressions, rear
shelves, and false fronts,” which would segment the green.lxxxix
The
thirteenth hole was to be another “Leven” hole. This example at
Annapolis Roads was originally planned for 340-yards. The fairway
bunker or waste area was also omitted in this example.xc
The
fourteenth hole was originally planned for 480 yards.
The fifteenth hole
was to be a “Bottle Hole” and was a C. B . Macdonald modification
of the original 12th hole at Sunningdale’s Old Course,
Berkshire, England.xci
It typically appeared in various lengths of par 4s and this Annapolis
Roads example was originally planned as a 427-yard slight dogleg
right.xcii
The sixteenth hole was to be a
“Biarritz” hole and was modeled after the 3rd hole
(the Chasm) of the Barritz Golf Club, Barritz, France.xciv
In was typically 220-245 yards and the example at Annapolis Roads was
originally planned to be 225 yards.xcv
Narrow strip bunkers were to be placed to guard the sides of the
green and fairway.xcvi
This hole was also planned to have an enormous green, which would
normally have a “deep swale either in front of or incorporated into
putting surface.”xcvii
The
seventeenth hole was originally planned for 346 yards.
The
eighteenth hole was originally planned for 423 yards.
The first tournament played on the course was the Middle Atlantic
Professional Golfers Association Amateur Professional Tournament on
July 30, 1929.xcviii
The course was characterized as being “extremely fast, due to the
hard baked fairways, but all the greens [were] so large that it
almost required a brassie shot to reach the cup, besides which the
trays are as deep as a house and as the pins were placed behind these
traps one of the contestants had no less that eight three-putt
greens, not because the putting surface was inaccurate, for all the
greens were in fine condition, but because it was impossible to
accurately gauge putts that on any course would have been the length
of an approach shot from off the green.”xcix
Under the leadership of Talbot T. Speer, chairman of the golf committee, the First Annual Invitational Tournament was planned for October 12 and 13, 1929. Invitations were sent to 24 clubs in the Mid-Atlantic area, including the Greenbury Point Club, Naval Academy Golf Club and Sherwood Forest Golf Club, all of the Annapolis area, with each club asked to choose three members to compete. Because of the shorter daylight hours in October and the fact that there were only nine holes upon which to play, it was felt that the course could only support approximately 75 to 80 players in the tournament. Eighteen holes would be played each day, with the low net score being awarded a cup put up by Colonel Charles Denby of Washington. In addition to the Denby cup, prizes were also awarded for the low net each day, low gross for the tournament and each day as well as for the most pars and most birdies.c
Walter McCallum, of the Annapolis Roads Club, won the tournament with Frank Roersch of the Washington County Club as runner-up.ci Of note was what can only regard as an amazing eagle 3 on the par 5 570-yard fifth hole by Perry P. Rover of the Indian Springs Club, which was the only eagle of the tournament. He accomplished this with two long drives and a 115 yard mashie shot which he holed.cii
The course closed from December until March 1930 for greens and fairway work. “The club’s greens… attracted the attention of golfers throughout this section and were said to be the finest in this part of the country, despite the fact that they were not a year old. [They intended] that the fairways [would] be comparably as fine and to that end [they were] building up the soil [that] winter, planning a water system to see them through the summer’s droughts, and reseeding and sodding the worst places. [They were] also giving the greens a very heavy top dressing.”ciii
i
The Washington Post, April 1, 1928 pg 22
ii
Agreement between Armstrong Company, the Munsey Trust Company and
the Annapolis Roads Company April 1929.
iii
The Washington Post, October 14, 1928, pg 23
iv
The Washington Post, August 12, 1928, pg S8.
v
The Washington Post, April 21, 1929, pg M14; The Washington Post,
June 9, 1929; The Washington Post, August 18, 1929, pg S7; The
Washington Post, August 20, 1929, pg 7.
vi
The Washintopn Post, December 19, 1929, pg 19.
vii
The Washington Post, April 14, 1929. pg M25
viii
Ibid.
ix
The Washington Post, August 18, 1929, pg S7
x
The Washington Post, July 2, 1933, pg R2
xi
The Washington Post, August 14, 1932, pg R2
xii
The Washington Post, June 24, 1932, pg R7
xiii
Ibid.
xiv
Ibid.
xv
The Washington Post, February 15, 1951, pg 21
xvi
Rella Armstrong to Percival Gallagher February 19, 1926.
xvii
Percival Gallagher to Rella Armstrong March 1, 1926
xviii
Ibid.
xix
Ibid.
xx
Ibid.
xxi
Ibid.
xxii
CRP to Rella Armstrong March 24, 1926
xxiii
Geoff Shackelford, “The Golden Age of Golf Design,” pg 31.
xxiv
Ibid.
xxv
Ibid.
xxvi
Geoff Shackelford, “The Golden Age of Golf Design,” pg 43.
xxvii
Ibid.
xxviii
Geoff Shackelford, “The Golden Age of Golf Design,” pg 45.
xxix
Report of Conference in Mr. Banks Office by Percival Gallagher June
12, 1926
xxx
Ibid.
xxxi
Ibid.
xxxii
Ibid.
xxxiii
Percival Gallagher to Rella Armstrong May 9, 1927
xxxiv
Ibid.
xxxv
Ibid.
xxxvi
Ibid.
xxxvii
Rella Armstrong to Percival Gallagher May 24, 1927
xxxviii
Ibid.
xxxix
Charles Banks to Olmsted Brothers December 9, 1927
xl
Ibid.
xli
Ibid.
xlii
Ibid.
xliii
Ibid.
xliv
CRP to Rella Armstrong January 23, 1927. Rella Armstrong to Percival
Gallagher February 10, 1928. The Munsey Trust general plan is a
undated plan found in the Olmsted Associates Job File 7591, Folder
1; Agreement between Armstrong Company, the Munsey Trust Company and
the Annapolis Roads Company April 1929.
xlv
Rella Armstrong to Percival Gallagher February 10, 1928; The
Washington Post, May 11, 1928, pg 4.
xlvi
The Washington Post, April 1, 1928, pg 22.
xlvii
Ibid.
xlviii
The Washington Post, June 9, 1929, pg M23
xlix
The Evening Capital, October 7, 1929, pg 1
l
The Evening Capital, October 5, 1929, pg 5
li
The Washington Post, February 21, 1954, pg R24
lii
James G Gibb, “History and Historical Significance of the
Annapolis Roads Golf Course,” Unpublished Paper (June 2005), pg
1.
liii
Ibid.
liv
James G Gibb, “History and Historical Significance of the
Annapolis Roads Golf Course,” Unpublished Paper (June 2005), pg
2.
lv
Charles Banks Plan for Annapolis Roads; 1930 Dated Score Card for
Annapolis Roads.
lvi
George Bahto, “The Evangelist of Golf,” pg 40.
lvii
Ibid; The Washington Post, February 21, 1954, pg R24.
lviii
Ibid; Charles Banks Plan for Annapolis Roads; 1930 Dated Score Card
for Annapolis Roads.
lix
George Bahto, “The Evangelist of Golf,” pg 133.
lx
George Bahto, “The Evangelist of Golf,”
lxi
Charles Banks Plan for Annapolis Roads; 1930 Dated Score Card for
Annapolis Roads.
lxii
George Bahto, “The Evangelist of Golf,” pg 41.
lxiii
George Bahto, “The Evangelist of Golf,” pg 90.
lxiv
George Bahto, “The Evangelist of Golf,” pg 41; Charles Banks
Plan for Annapolis Roads; May 22, 1930 Dated Score Card for
Annapolis Roads.
lxv
George Bahto, The Evangelist of Golf,” pg 47
lxvi
Ibid; Charles Banks Plan for Annapolis Roads; The Washington Post,
October 14, 1929, pg 16; May 22, 1930 Dated Score Card for Annapolis
Roads.
lxvii
Undated Score Card for Annapolis Roads.
lxviii
The Evening Capital, October 14, 1929, pg 5
lxix
George Bahto, “The Evangelist of Golf,” pg 52.
lxx
Ibid; Charles Banks Plan for Annapolis Roads; May 22, 1930 Dated
Score Card for Annapolis Roads.
lxxi
Charles Banks Plan for Annapolis Roads; May 22, 1930 Dated Score
Card for Annapolis Roads.
lxxii
George Bahto, “The Evangelist of Golf,” pg 102.
lxxiii
The Washington Post, August 4, 1929, pg M20.
lxxiv
The Washington Post, February 21, 1954, pg R24; Undated Score Card
for Annapolis Roads.
lxxv
George Bahto, “The Evangelist of Golf,” pg 44.
lxxvi
Ibid. Charles Banks Plan for Annapolis Roads; May 22, 1930 Dated
Score Card for Annapolis Roads.
lxxvii
Charles Banks Plan for Annapolis Roads; May 22, 1930 Dated Score
Card for Annapolis Roads.
lxxviii
James G. Gibb, “Annapolis Roads Development, 1926-2003,” The
Bay Breeze (Winter 2004) pg7..
lxxix
George Bahto, “The Evangelist of Golf,” pg 48.
lxxx
Ibid.
lxxxi
Charles Banks Plan for Annapolis Roads.
lxxxii
Ibid.
lxxxiii
Ibid.
lxxxiv
George Bahto, “The Evangelist of Golf,” pg 48.
lxxxv
George Bahto, “The Evangelist of Golf,” pg 51.
lxxxvi
Ibid; Charles Banks Plan for Annapolis Roads.
lxxxvii
Ibid.
lxxxviii
Ibid.
lxxxix
George Bahto, “The Evangelist of Golf,”
xc
George Bahto, “The Evangelist of Golf,”
xci
George Bahto, “The Evangelist of Golf,” pg 49.
xcii
Ibid; Charles Banks Plan for Annapolis Roads.
xciii
George Bahto, “The Evangelist of Golf,”
xciv
George Bahto, “The Evangelist of Golf,” pg 42.
xcv
Ibid; Charles Banks Plan for Annapolis Roads.
xcvi
Ibid.
xcvii
Ibid.
xcviii
The Washington Post, July 30, 1929, pg 15.
xcix
Ibid.
c
The Evening Capital, October 5, 1929, pg 5
ci
The Evening Capital, October 14, 1929, pg 1
cii
The Washington Post, October 14, 1929, pg 16; The Evening Capital,
October 14, 1929, pg 5