Tuesday, April 7, 2020

Before the Ban Part 7 - Pre-Prohibition Baltimore Breweries - Thomas Beck Brewery/Dukehart Brewing Company/Maryland Brewery

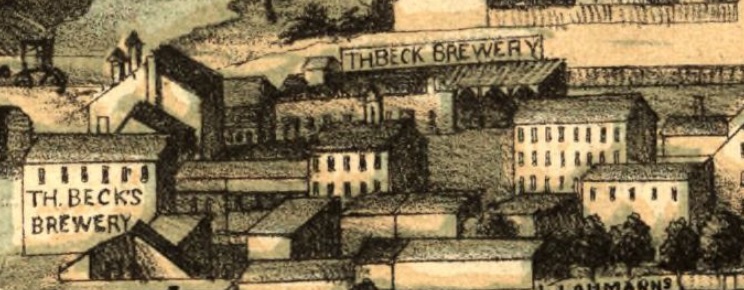
By 1861, Thomas Beck opened a brewery known as the known as the Rock Springs Brewery, which was known for its production of beer in kegs and ginger beer in bottles. In 1871 in partnership with his son August Beck, the brewery became known as Thomas Beck and Son.


Thomas Beck Brewery 1869

At some point after 1882, the brewery was taken over by Thomas M. Dukehart. Dukehart had previously taken over the old Medtart Brewery, known for the production of ales, porters, stouts, and malt extract, on Holliday Street near Centre Street in 1872, and moved this operation to the former Beck Brewery on Baltimore Street.

Thomas Beck Brewery 1869

In 1891, through a reorganization, the first of several, the Dukehart Brewing Company took over the Ale & Porter Brewery of Thomas M. Dukehart. At this time the brewery complex consisted of a large and commodious brewhouse, extensive underground vaults, a large ice house, stables, a cooperage, a 3-story brick hotel corner of Baltimore and Calverton Streets, and the brewery had a 30,000-barrel annual capacity.

In 1900 the brewery was sold as a receiver sale and taken over by the Dukehart Manufacturing Company. At this time the brewery consisted of a brick brewery buildings and bottling house, brick and frame stables, a washhouse, blacksmiths’ and wheelwrights’ shops, sheds, a 3-story brick hotel with 2-story brick back building. The brewery also listed as assets 10 wagons, 2 buggies, 1 copper cooler, 1 copper bottom mash tub, 2 boiling kettles, 8 fermenting tubs, and 12 vats.

In February 1904, the brewery leased the bottling house and old ice-storage building to the Cahn, Belt & Company for one year.

An interesting note about their beer. On November 2, 1908, their Dukehart's Porter was tested by the State of Maryland and found to have a 3.5% alcohol content.

As of 1911, with William Obermann serving as manager, the brewery had 1-35-ton Pennsylvania Iron Works compression ice making machine made by the Pennsylvania Iron Works of Philadelphia, Pennsylvania, a direct expansion refrigeration system, and 45,266 cubic feet of cold storage space.

While remaining independent of the great Baltimore brewery mergers of 1899 and 1901, the brewery eventually closed in 1913.

Today all that survives of the brewery complex is two stories of the 3-story brick hotel with its 2-story brick back building at the corner of Baltimore and Calverton Streets, now known as the Club International.

1880 Baltimore American Advertisement

1886 Advertisement


1888 Advertisement

1891 Advertisement

1902 Advertisement

1908 Advertisement

Thomas M. Dukehart's Maryland Brewery 1890
West Baltimore Street

Dukehart Manufacturing Company 1901
West Baltimore Street

Site of the Dukehart Manufacturing Company 1914
West Baltimore Street
All Rights Reserved.

Welcome to Maryland from the West... the Fort Cumberland Hotel

As America through the second decade of the 20th Century, Cumberland, Maryland took upon itself to add to the "Queen City" with the construction of a new hotel, to serve not only travelers on the new National Highway as  well as potential new convention business, but also as a gathering place for important local events. Originally planned to open July 1, 1917, stock in the company was entirely subscribed to locally.


Construction on the Fort Cumberland Hotel began in 1917 when the Cumberland Hotel Company gave the contract to Kean & Clark of Cumberland to build the hotel. Located on the northwest corner of Baltimore and North Liberty Streets is a six-story, fireproof brick hotel. Designed by Fred Webber, of Philadelphia, it was built at over a cost of $250,000. As built, it contained 180 rooms, 150 with their own bathroom.

Opening on January 10, 1918. this block-like brick hotel, with classically inspired applied stone ornaments is one of two hotels in Cumberland remaining from the age of railroad transportation. The main entrance with "marquee" is located in the east side along North Liberty Street, with several commercial fronts along Baltimore Street. The principal windows of the second story, which are doubles, have bracketed entablatures. Two belt courses band the street sides between the fifth and sixth floor windows with panels of stone carving below the top floor openings. The structure is crowned with a dentilled stone cornice and a frieze of carved panels and triglyphs below and a closed parapet above. Clusters of flowers drop from the triglyphs flanking the upper story windows. The carved panels are floral arrangements with mermaids.

Generally, hotels from this period provided a lobby, dining room, and a ballroom or smaller gathering rooms on the first floor. These first-floor spaces were often used by local organizations, which hotel owners encouraged to create greater ties between their business and the community. The upper floors contained the guest rooms. By the 1920s most guest rooms in small city hotels had their own bathrooms, while just three decades earlier individual bathrooms would have been quite rare.

Known for its culinary delights, a few of the recipes from the Fort Cumberland Hotel have been preserved for posterity. In 1932 recipes for Lobster Thermidor and Braised Duckling Bigarrade were published in "Eat, Drink And Be Merry in Maryland," which had been provided to the author by Ivan W. Poling, manager of the hotel.

The hotel, then known as the Cumberland Arms, closed in 1976 when it was turned into senior housing. Today the building is a 69-unit low income housing property still known as the Cumberland Arms run by The Hampstead Companies.

All Rights Reserved.

Sunday, April 5, 2020

Before the Ban Part 6 - Pre-Prohibition Baltimore Breweries - The Eigenbrot Brewery

The Eigenbrot Brewery on Willard Street in West Baltimore was actually founded by Ferdinand Joh, formerly of the Philip Odenwald & Ferdinand Joh brewery on what is today South Calverton Street, in 1873. Joh died in 1876, however, and the brewery was inherited by his daughter Louisa, who married Henry Eigenbrot the same year. Eigenbrot was a thirty-year-old machinist, the son of a saloon keeper. Though he became the manager, Louisa retained title to the brewery. The brewery was not incredibly successful, but it did enough business to continue, and to support the Eigenbrots in a comfortable style. In 1878 the brewery sold 3,936 barrels of beer and in 1879 it sold 3,195 barrels of beer.


1905 View of the Eigenbrot Brewery

In 1892, however, a reorganization of the brewery came about, and Alexander L. Straus, the son of malt supplier Levi Straus, became the new manager. (As a result of their role as malt suppliers, the Straus family had a great deal of power in the brewing industry.) A new company was formed, and Alexander Straus became the principal owner along with Louisa Eigenbrot. The brewery underwent a great deal of expansion and modernization under Straus. The plant was enlarged and new equipment, including refrigeration units, was installed, In 1891, the year before Straus took over, the brewery produced about 14,000 barrels of beer, but by 1895 production reached about 45,000. A fire at the brewery in 1896 precipitated the erection of a new and larger brewhouse, and in 1897 a new large storage building was erected as well.

The majority of the Eigenbrot Brewery Company was built in 1873 by Ferdinand Joh. This group of structures includes those which border South Warwick Street at the foot of Lipps Lane. Central to this early group is a two-story brick building with a gable roof which later served as a "wash and storage" room. This was probably part of the original brewhouse. North of this building and adjacent to it is a one-story brick building which later became part of the brewery's bottling plant. South of it is a three-story hops storage building with a highly decorative brick cornice. In 1892 the brewery began a modernization program which greatly increased its capacity. Key to this was the installation of a refrigeration system to expedite the cooling of the wort. An elaborate boiler house and compressor house fronting on Willard Street housed the unit. The former has a rooftop lantern now in badly deteriorated condition. In 1896 and 1897 a new brewhouse and cold storage warehouse was added. The brewhouse is a five-story brick structure fronting on Willard Street just north of the office. The warehouse is also five stories but is much higher, each floor having sufficient clearage for the large wooden fermenting vats and storage tanks.


In 1899, the Maryland Brewing Company, a newly formed conglomerate, purchased the Eigenbrot Brewery along with seventeen other Baltimore breweries, namely George Bauernschmidt Brewing Company, George Brehm, Wehr, Hobelmann & Gotlieb Co., National Brewing Co., Germania Brewing Co., Darley Park Brewery, Bayview Brewery, Mount Brewery, Vonderhorst Brewing Co., Baltimore Brewing Co., George Gunther Sr. Co., Oriental Brewing Co., S. Helldorfer's Sons, John F. Weissner & Bro., and John B. Berger. Now known as the Eigenbrot Brewery, Straus was retained as manager, but Eigenbrot retired at this time.  In the year ending February 28, 1901 the brewery sold 45,535 barrels of beer.

The Maryland Brewing Company was sold to the Gottlieb-Bauernschmidt-Straus Brewing Company in 1901. This sale included the Eigenbrot property. Henry Eigenbrot died in 1906. The company added three new structures in 1906 to house its expanded distribution facilities, a two-story brick stable along Hollins Street, a new stock house, and a two-story 50'x150' bottling and storage warehouse addition to the bottling plant designed by Otto C. Wolf of Philadelphia. In 1909 a new refrigeration plant was built between the 1873 and the new warehouse.

In 1909, concrete floors, electric lighting and steam heat were installed, and in 1911 a 75-ton ammonia condenser and new vertical single acting compressors were added. As of 1911 the brewery had 1-75-ton Erick ice making machine, 2-50-ton Wolf-Linde and 1-25-ton Wolf-Linde compression ice making machines made by Fred W. Wolf of Chicago Illinois, and a brine circulation-direct expansion refrigerating system. Also, in 1911, F.E. Beall designed a 40'x45' modern garage, built by Adam Kratz, for the brewery. Straus left the brewery in 1912, and Charles Bach became brew master and manager. He retained this position the Gottleib-Baurenschmidt-Strauss Brewing Company closed brewery in July 1918 in order to conserve fuel, ammonia and materials. Trade would continue to be served by the Globe and National breweries of the Gottleib-Baurenschmidt-Strauss Brewing Company. A moving and storage company took over the property in 1920. It is currently owned by a furniture distribution company. The Brewery still stands today.


1887 Advertisement 

Post 1901 Eigenbrot Beer Sign

1902 Advertisement for Bock Beer


1902 Baltimore American Advertisement

H. Eigenbrot's Brewery 1890
101 Willard Street

Eigenbrot Brewery 1901
101 Willard Street


Eigenbrot Brewery 1914
101 Willard Street
All Rights Reserved.

Wednesday, April 1, 2020

Built for Another Century... The Stafford Hotel

The Stafford Hotel, a project conceived by Dr. William A. Moale, was designed by Charles E. Cassell and built by William Ferguson & Brother. Construction began around September 1892 and by March 1893, construction had reached the sixth floor. It was intended first as an apartment house and the rooms are arranged with this view, but in December 1893 it was decided to open as a hotel, with a portion of the rooms, still divided into suites for family use and leased for that purpose. These suites could to be divided into single rooms as desired.  Each floor consisted of eight suites of three bedrooms each, with interior finishes in hardwood. With an 80-foot frontage on Washington Place, and standing 12 stories tall, it made quite a statement and was one of the contributing factors to a height restriction eventually being place on new construction on that part of Baltimore.


The hotel was completed and opened by July 1, 1894. The front and sides of this fireproof hotel were Pompeiian bricks and brownstone in the Romanesque style. The main entrance led to a tilled hallway decorated in Romanesque designs. Soft monotints of the wall and ceilings were relieved with friezes and borders in conventional patterns flecked with gold. To the right of the hallway was the ladies' reception room, entered by a separate street entrance, and decorated in the Louis XVI style. Adjoining is room was the main office, private office, and elevator entrance.

On the left of the hallway was the main dining room carpeted in crimson, and with oak furnishings. The table appointments were all marked with the Stafford coat of arms, and the central panel in the front window of the dining room was formed of the coat of arms in colored glass. All the brass electric light brackets and chandeliers bore reproductions of the Stafford arms. To the rear of the dining room was the café, smoking and lounging rooms, bar, barber shop, and coatroom.

There were also iron and stone stairways encircling the central rotunda of the of the building, which was lighted through a skylight. Two passenger elevators and a freight elevator also gave access to the upper floors. There was also a newsstand located in the rotunda.


The second floor contained the ladies' parlor and drawing room facing Washington Place, with a writing room adjoining. A café was also on this for ladies traveling unattended and for permanent guests who did not care to go to the public dining room. White and gold decorations and furniture gave this room an attractive appearance. Private dining rooms, adjoining a reception room for their occupants, occupied the back of the second floor.

On the upper floors were 140 bedrooms and 30 private parlors in suites. Each floor had connecting rooms for the convenience of families and parties occupying them. Eighty bathrooms were scattered among the suites. The hotel also featured a bridal chamber which was finished in delicate shades of carpet and hangings, with ivory and gold furniture to correspond. The other chambers and parlors were finished with solid colored carpets and furniture of oak, birch and maple of handsome design. The hallways throughout the hotel were carpeted in crimson to great effect. And each room was connected by telephone with the hotel office and was lighted with incandescent lamps.

The twelfth floor contained a trunk room for guests’ baggage.

Decorating of the original hotel was done by Emmart & Quarterly, with J.W. Putts and Company providing the crockery and Reed & Barton providing the silverware.


By 1906 it was time to update the hotel, which though modern for its time when built, was in need of updating foe the 20th Century. Charles E. Cassell & Son were selected as the architects for the improvements and Edward Brady & Son was the contractor doing the work on the hotel. With a budget of $50,000, the remodeling included new furniture in every bedroom, as well as the reception rooms, dining room, lobby, rotunda and other apartments. The major improvements were however to be on the first floor and basement of the hotel.

Partitions were installed on each side of the entrance corridor, dividing the dining room. The ladies’ reception room and office were removed. The dining room was widened as far back as the rotunda and all of the space on the other side of the dining room was be occupied as a lobby or lounging room. The dining room was divided off by a French beveled plate glass partition with glass doors. The glass partition was trimmed with bronze and had a marble base. French plate glass mirrors, resting on marble bases, were hung on all the walls of the dining room and the large marble columns which were on the south side of the dining room, and had been decorated with numerous electric wall lights were removed. The woodwork if the dining room was of a Verde antique bronze finish. Candelabra with colored shades were placed on the tables and projecting from the ceiling were electric lights. The lights were covered with the coat of arms of the hotel and large prism glass globes.


Lights similar to those in the dining room were installed in the lobby. Sheraton style furniture was ordered for the hotel, the first-floor chairs and couches were of mahogany and antique woodwork, being finished in crimson leather, the larger pieces bearing the crest of the hotel. The A.B. & E.L. Shaw Company of Boston supplied the lobby furniture. The crest was also hung crest now hangs on the walls of the entrance corridor. This crest represented the original coat of arms of the Duke of Stafford who was a relative of Dr. Moale who established the hotel.


The partitions at the rear of the rotunda which had formed the barber shop, toilet, package and storage rooms were removed and the space devoted to the office, telegraph and telephone booths, and check room. To the north of the lobby was now the ladies retiring room which contained a dresser, mirror and washstand. The roof of this retiring room was of glass and from it suspended droplights. The hotel office was now situated in the space formerly occupied as the public toilet and cloak room, the news stand, and barber shop. Mont Blanc marble, with a beautiful red vein running through it, divided the office. Opposite the office was now the telegraph station and news stand. The cafe and bar were redecorated with bright colors on the walls, and the woodwork was re-polished. A marble stairway was installed to connect the basement and first floor.

On the south side of the basement, directly below the dining room a grill room was created. Entrance to the grillroom was gained by a corridor which was reached by the new marble stairway leading from the office above. The grill room featured a floor of mosaic and the woodwork finished in quartered fumed oak, the panels and the ceiling to correspond. The caps of the marble columns were solid gilt with gilded ornaments at the intersections of the main ribs. The chairs of the grill were of mission style. The electric fixtures were of hammered brass. Reminiscing in 1944, James P.A. O'Connor, first manager of the bar, who worked at the hotel from 1894 to 1911, described the original bar as thimble sized with the proverbial black leather upholstered furniture.  


On the north side of the corridor in the basement a men's toilet, barber shop and bootblacks’ rooms were created. The floor of both the basement and the first floor were of white marble and mosaic with colored borders which kept with the architecture of the hotel.

A number of changes were made on the fourth, fifth, and sixth floors. These bedrooms were enlarged with the removal of partitions. New mahogany furniture was ordered for each room, as well and other rooms of the hotel, and new satin finish brass beds were purchased for the 150 bedrooms.

The entire hotel was re-carpeted with Persian rugs, every room and corridor repapered and repainted, new draperies of silk tapestry hung, and a new range installed in the kitchen.

With renovations complete, the first floor which had previously seemed crowded by the office and the ladies’ reception room in the front was now roomy and up to date.

On June 28, 1908 Princess Lwoff-Parlaghay arrived at the Stafford Hotel taking the entire second floor of 13 rooms which had been reserved for her, staying until the next Thursday.

In 1911 dining room of the hotel was again redecorated, painters and decorators making the white room a veritable bower of gilt and white.

By 1918 the hotel boasts 132 rooms and a staff of 93 people, to include: 9 chambermaids (2 in linen room), 3 day scrub women, 3 night scrub women, 2 housemen, 2 passenger elevator men, 2 freight elevator men, 1 painter, 5 bellboys, 2 parlor maids, 11 waiters, 1 waitress, 1 busboy, 2 captains, 1 porter, 1 yardman, 1 fireman, 1 watchman, 15 kitchen help, and 11 pantry help.

In 1931 the hotel was taken over by the Stafford Hotel Apartment Company which ran the hotel until at least 1960. That year, with the new ownership, extensive alterations were commenced on the hotel, with the entire hotel being repainted and refurbished, and the entire lobby and dining room were greatly enlarged and completely redecorated. At least a portion of the original hotel furnishing we disposed of at this time.

 Main Lobby
circa 1946


The hotel was again remodeled and redecorated in 1934, with the bar/grill being rechristened the Hunt Room by Manager Morton A. Grant. Only the old mahogany bar top remained of the former furnishings. The room was now bright and snappy with pastel shades and mirror finishes. The bar, which accounted for 40 to 50 percent of the profits of the hotel, was formerly a dreary wood paneled bar. It opened September 6, 1934 as the Hunt Room Cocktail Lounge, S. Dickson Wright manager at the time. At it's opening it was called a "classic mirror bar in our new Grecian Hunt Room." This bar remained through at least 1948. The remodeled dining room also opened that day.

Original Grecian Hunt Room

The hotel was again redecorated in 1935 and underwent another refurbishing in 1936. The later refurbishment resulted in the lobby being decorated in pink and silver. One of the famous guests at this time was F. Scott Fitzgerald who checked in on December 26, 1936 into room 409 and ran up a $22.35 bar and restaurant bill.

Hunt Room Cocktail Lounge

By 1944, few of the original furnishings remained, a few coffee pots, several silver trays, and several old prints of hunt scenes that once adorned the bar. However, brought back to sight about that time was the original marble mosaic floor in the foyer which had been covered by carpets for many years. But gone was the plate glass wall separating the dining room from the foyer. That wall was removed when the dining room was moved to the second floor. Gone also was the tiny circular elevator that operated in the rear corner of the foyer. This disappeared when a new elevator was placed in the well made by a circular staircase which was once the pride of the hotel especially because of its wrought iron railing. Still remaining at this time was the marble and tile lined cellar. Also still in operation was the boiler room under the bed of Washington Place with a manhole though which coal was fed to the boiler room. As mentioned above, tiny bar with its with black leather covered furniture, and adjoining barbershop of thimble size, had all disappeared and the entire space given over to a large modern lounge.

Typical Bedroom


In 1946 the 52-year-old marquee was removed, an old iron canopy which was held in place by huge chains and reached from the building to the curb line.

By 1960 the bar had been rechristened the Coach Room Bar. In 1962 the lobby was remodeled, enlarged, repainted and new lighting was installed. At this time the dining room and the banquet rooms were repainted, and new lighting and new wall to wall carpets installed. The following year the lobby corridors were remodeled was well as the hotel rooms, the later being enlarged and redecorated. They also converted the first floor Mount Vernon Room into a dining room, which was enlarged, redesigned, and relighted.

The hotel finally closed on January 15, 1973 after nearly 79 years in business, being taken over by the Facilities Management Corporation. Later that month the hotel was "gutted." Cleaned out in a few hours in what was described in the newspapers of the days as a "loot riot" and "ten story flea market." Solid brass chandeliers sold for $45, bathtubs for $10, room numbers for $2. Other items included marble topped night stands, framed pictures, lamps and Sheraton style dressers with inlaid wood décor and glass tops.

Today the building still stands, now used for apartments, little if any of the interior design features remaining.

Monday, March 30, 2020

Rendezvous for Rod, Gun, and Track... the Hotel Bayou

Havre de Grace, Maryland was once famed as a rendezvous for devotees of rod, gun and track, could very well have been termed the metropolis of Harford County, although not the county seat. One notable feature of its glory days was the Hotel Bayou, in its day a strictly up-to-date hostelry, with accommodations for 150 to 200 guests, four stories high, with commodious basement floor, and equipped with all the appointments of a metropolitan hotel of the first class. It was located on a bluff overlooking the broad Susquehanna River, commanding a fine view of this far-famed stream, down to where it merges into the Chesapeake Bay, with the lofty shores of Cecil County in the distance, and surrounded by well-kept grounds and the beach front on the river.


During the open season for duck shooting, hundreds of sportsmen from almost every section of the country, visited Havre de Grace and the vicinity to try their skill and luck on the wary birds which flock about the Susquehanna flats and nearby localities. Here were to be had the canvasback duck, the red head, black head, mallard, goose and other wild migratory members of the feathered tribe. Hunting was often arduous and tiring work and hunters, after a siege in the blinds, appreciated the comforts that a a hotel like the Bayou could offer. Then there is the shad seine hauling season, which is made annually in the spring of the year, the scene of which was but a short distance from the city.


Every spring and fall there were short seasons of horse racing at Havre de Grace, which attracted thousands of turf devotees from a radius of two hundred miles or more. The fine mile track saw records made and broken by mounts from the most notable stables in the United States. Owners, trainers, managers and what not comprise another class of clientele for the modern hotel and they showed their appreciation of the hospitality of the Bayou. 

From the beginning, the hotel was under the management of Baltimore restaurateur William Pinkney West, familiarly known as "Pink" West, a boniface known to nearly every bon vivant in the land for the epicurean delights he created. His name was a synonym for gastronomic pleasure and the cuisine was maintained on the standard of his reputation.

The hotel building is a three and a half story, 60x128 foot, eleven bay by five bay building built of vari-colored Maryland field stone from Harford County, Maryland. The hotel was designed by John B. Harmon of Lancaster, Pennsylvania and built by Edwin F. Piersol. Originally intended to be the Shadyside Inn, construction began about 1919. In July 1921 the project was taken over from E.J. Piersol by the Bayou Club, Albert S.J. Owens, President, to finish the hotel. After many delays and postponements, the formal grand opening of the Hotel Bayou was held on October 15, 1921.

A Colonial Revival porte-cochere with a deck above it shelters the entrance and extends across the driveway. It is supported by four posts resting on brick piers. Across the five recessed bays of the rear elevation, facing the water, is a one story, five bay enclosed porch, having fluted applied-columns between the bays. The railing around the top of the porch is the same as on the porte-cochere. Rubble stone balconies are found on the third floor of all elevations.

The hotel is entered through a large Tudor arch in the center bay. Within the arched opening are double glass doors framed with wood. The hotel originally contained 52 bedrooms and suites, a large dining room, three smaller dining rooms, a roof garden, and a sun parlor.

The below grade entrance to the basement, reached by stairs, is also on the front of the hotel. The full basement originally contained the hotel's kitchen. 

The property also contained a large fireproof garage and a 20x60 foot indoor swimming pool.

Known for its culinary delights, a few of the recipes from the Hotel Bayou have been preserved for posterity, despite the short life of the hotel. In 1932 recipes for Smothered Cat Fish and Stewed Maryland Snapper were published in "Eat, Drink And Be Merry in Maryland," which had been provided to the author by the hotel.


The hotel closed in 1934 when "Pink" West left the hotel. The building was then purchased by the Franciscan Sisters and was used as a home for old ladies, named St. Francis Villa. In 1953, when the Order vacated the building, it was purchased by Dr. Charles Foley, who converted it into apartments. In 1976, Dr. Foley sold part of the property to the county/state and donated the remainder, including the Hotel Bayou building, to the City of Havre de Grace. The City acquired the property with the idea of saving the area between Tydings Island and Concord Point from future commercial development. While the structure sat vacant after 1976, several fires were set by vandals, causing thousands of dollars of damage to the interior of the structure. In August 1978, a public hearing was held to discuss a proposed City Charter amendment to allow sale of the property without public referendum. The hearing provided a podium for expression of the strong citizen interest in retaining ownership of the Hotel Bayou building. The Hotel Bayou was sold in July of 1983, to Havre de Grace Ventures Limited Partnership for the purpose of restoring it to its original grandeur and using its basic architectural style to provide luxurious rental units.

The Lord Baltimore Hotel... Last of the Great Baltimore Hotels


The Lord Baltimore Hotel is the last surviving pre-war grand hotel of Baltimore. The Lord Baltimore Hotel Company was incorporated in Maryland on March 31, 1927. On May 28, 1928 the first stone was laid and the hotel opened on December 30, 1928, a 22 story, 120' X 150' building on north-east corner of Hanover and Baltimore Streets in downtown Baltimore, located on the former site of the Caswell Hotel which opened in April 1905 following the Great Fire of 1904. Originally surrounded by the manufacturing, wholesale, retail, legal and financial districts, the hotel was also near the steamship piers and railroad stations and close to the theatrical district and other important centers.


Lord Baltimore Hotel
Architects Drawing
William Lee Stoddart, New York

Rising over 300 feet in height, with a frontage of 120 feet on Baltimore Street and 150 feet on Hanover Street, the hotel occupies a site of 18,000 square feet and covers almost an entire city block. With each floor containing 18,000 square feet, the hotel has a total floor space of 330,000 square feet.


The Lord Baltimore Hotel designed by William Lee Stoddard after three years of careful study in conference with the owner Mr. Harry Busick. Stoddard was known at the time as the architect of The Georgian Terrace in Atlanta, Georgia, the George Vanderbilt in Asheville, North Carolina (now low income apartments), the Hotel Winthrop in Takoma, Washington (now low income housing), the Francis Marion in Charleston, South Carolina, the Poinsette in Greenville, South Carolina, the Charlotte Hotel, in Charlotte , North Carolina (no longer standing), the Patrick Henry in Roanoke, Virginia (now upscale apartments), the Penn-Harris in Harrisburg, Pennsylvania (no longer standing), and the Yorktown Hotel in York, Pennsylvania.

The hotel was built by the Consolidated Engineering Company of Baltimore. While little known today they were well known in Baltimore in the 1920s having built the North Avenue Sanitary Market, the Baltimore War Memorial, the Maryland Casualty Office Building, many of the Johns Hopkins University and Hospital buildings, the Welch Memorial Library, the Hecht Company Department Store, the Warrington Apartments, and the Apartment Building at 100 University Parkway, among other buildings.


The base of the hotel, from the street level to the former main dining room, now the Versailles Room, is made of highly polished Crotch Island granite. From the third floor to the seventeenth floor, the façade is made of deep red native brick with trimmings of Benedict stone, manufactured at the Benedict Stone Company's Baltimore plant. The main roof was designed so that it could be readily converted into a roof-garden if desired, and is today the location of the Sky Bar.


Laundry


The laundry was located on the twentieth floor. Capable of washing more than 7 tons of laundry a day, the floor of the laundry was made of cork and lead so that no vibrations from its operation were transferred to the rest of the hotel.


Radio Room

A tower which rises from the center of the hotel is covered with a copper covered mansard roof with carved stone dormer windows. This five floor tower was devoted to the various service departments of the hotel. On the first floor of the tower was a service room which contained telephone switch boards, carpenters shop, and lockers for the laundry employees. Above this was the fan room, for all of the fan machinery. Above this was the elevator machines and motors. Above this was the tank room which contained two 20,000 gallon tanks and above this in the mansard roof was radio equipment. And atop the hotel was originally a vertical revolving searchlight of 3,000,000 candlepower and was the airmail beacon for Baltimore.

Main Lobby

One of the main entrances to the hotel is on Hanover Street and upon entering you are greeted by the beautiful effect of a spacious lobby. This lobby designed in the Italian Renaissance style, occupied 5,377 square feet, with a high coffered and richly decorated ceiling. The floors of the main lobby were finished with Terrazzo marble, which consisted of imported colored marble lined off in squares by leans of brass strips. All the wood panel wainscoting in the lobby was of American walnut. The walls were finished with imported marble of rose Tavernelle, with a base of imported Italian Levanto marble. From the floor tower eight immense marble piers, each with a beautifully carved Corinthian capital in gold. Hanging from the center of the lobby ceiling is an elaborately cast bronze chandelier. This with other bronze trimming such as numerous side lighting brackets, those decorating the main offices, counter screens, elevators and revolving doors at the main entrance, combined to make a sight of rare beauty.

Telephone Switchboard

To the right, or Baltimore Street side of the lobby is a grand marble stairway, which once led the main dining room, now known as the Versailles Room, and private dining rooms. The stairway has a carved Tavernelle marble balustrade, which continues as a railing between the lobby and the former main dining room foyer. The main marble stairway also leads down to the Baltimore Street entrance. Another marble stairway which leads from the lobby to the mezzanine floor is also directly off the elevator lobby.  Directly across from the lobby and at the extreme rear were the general offices, a space now devoted to the LB Tavern. To the left is a bank of five high speed gearless traction passenger elevators which originally ran at a rate of 600 feet per minute to the top of the hotel. In addition to these elevators, the hotel has three geared traction service elevators, and also had two dumbwaiters, and a lift with an 1,800-pound capacity for automobiles and other heavy pieces, capable to moving items to the convention hall for events, all provided by the Atlantic Elevator Company of Philadelphia.


Also to the left of the lobby was the grill, known as Ye English Room. This room, now office space and reception, to the rear of the main lobby was decorated in the 16th century English manner with a plastered ornamental ceiling, reproduced from a 16th century English original, and quartered sawn white oak paneled walls, from top of base to ceiling. The floor was of Terrazzo marble, composed of chipped imported marble lined off in alternating squares of gold and black and Botticino marble. The steel casement windows were glazed with stained glass designed to receive the shields, the Lord Baltimore crest, and many other coats of arms. A total of 350 guests could be assembled in the room at one time.


Also on this entrance level were numerous shops, entrance to them either being through the arcade of the hotel or directly from the street. Also on this floor were the porter's desk, cigar, newspaper, and flower stands, public telephone booths, public stenographers, etc.


Fountain Room


The basement level was accessible from the main lobby grand marble stairway, the elevators, or by the Baltimore Street entrance. The wall treatment of the basement was wainscoting of blue and black mat glazed tile, with a Terrazzo floor. To the left of the Baltimore Street entrance on this level was a large barbershop operated by Terminal Barbershops, one of the best equipped in the United States at that time, a space now occupied by the LB Bakery. To the right of the Baltimore Street entrance on this level was a coffee shop and oyster bar seating sixty-one customers, with revolving high-back chairs and high table counters and a long counter laid out in the Greek Key fashion, now the International Room. The floor of the coffee shop was finished with varicolored Spartan tile. There were also public telephone and washing rooms located on this floor.

Continuing down the main marble stairway, there was a rather unusually finished Cafeteria foyer, which could be reached by way of a separate Baltimore Street entrance. Here an elevated vault arch treatment was used, from which sprung forth four ornamental decorative pier capitals. Below the arches, the walls were finished with imitation Travertine, and the floor imported Terrazzo. This cafeteria with a 60 foot cafeteria counter had the capacity to serve over 3,000 persons daily.

Main Dining Room
May 1929

The main dining room, today known as the Versailles Room, is a well lighted space, in the Italian Renaissance style. It has a high and elaborately decorated beam ceiling, the beams made of channel iron, metal lath, and plaster. A series of large windows overlooking Baltimore Street makes it a warm, sun lit room of great attractiveness. Originally at one end of the room and standing out in bold relief was an artistic fountain. It consisted of a figure of a youth holding a fish, modeled and cast in the studios of T. Milton Oler, from which water flowed upon which played special electric lighting effects. The background of a high arched mirrored niche design reflected the spirit and life of the fountain. All the wood panel wainscoting was of American walnut. Crystal chandeliers and shaded lamps completed the room.


The mezzanine floor overlooks the lobby and was originally amply provided with an abundance of lounging spaces, 15 to 20 private dining rooms with selected grain walnut floors, a library, ladies' and men's rooms, and a beauty parlor in the modern French style. This floor, originally of selected grain walnut, extends around all four sides of the lobby and is finished with a bronze railing. The parlor and lobby were decorated in the style of Louis XVI, with floors of gray marble tile with Belgium block inserts. The walls were of Botticino and marble was used in the columns, the ceiling finished in ornamental plaster decorated in creams and gold. Special telephone booths were also installed here for the ladies.

Calvert Banquet Hall

The entire second floor, today known as the Ballroom Level, is given over to an immense convention and banquet hall, and the Calvert Ballroom, in the style of the Italian Renaissance. It was fitted with three large crystal chandeliers, and numerous side lights to augment the large number of imposing windows with arch tops. This space when built was second to size to only the Fifth Regiment Armory and could accommodate 1,250 banqueters at tables, and more than double that when used as an auditorium. The floor, like the Mezzanine, was originally of selected grain walnut. Soundproof movable partitions along the sides were installed so that many private dining and social rooms could be formed in which meetings could be held simultaneously without interruption. A balcony, with a rail embodying the crest of Lord Baltimore, runs around three sides of the room providing additional seating for 300 people. The ceiling was made of Macoustic plaster, an innovation designed to make the acoustics of the hall perfect., and was finished with a highly decorated design in water colors in keeping with the rest of the space. This floor is accessible from the street by three stairways and five elevators. Adjoining the convention hall foyer are a coat room and the men's and ladies lounging and toilet rooms.

Clerk's Desk on Each Floor

Typical Bedroom
(most likely a corner room)

Beginning on the third and extending to the sixteenth floor were originally 700 guest rooms and suites, the third floor now being given over to hotel offices and additional meeting rooms with some additional meeting rooms on the fourth floor. Originally designed in colonial and other periods, each bedroom had a private bath, something not always common in the 1920s. Each floor also has its own independent floor clerk, all of which were women, with a desk of selected grain walnut facing the elevator foyer in full view of the corridors, elevator and stairways. She would greet each guest and hand them their room keys, any mail or telegrams, and was trained to answer any questions about the hotel or Baltimore in general. She also served as a form of security for the guests, as no one could enter the floor without being observed by her. Each room featured a small night bedside table which held the telephone, but also acted as the rooms radio receiver. Inside a drawer in this table was a headset, permanently attached with a cord, long enough for the guest to listen comfortably to one of two radio programs which were available, the selection made by a switch on top of the receiver box in the drawer. Corner rooms in the hotel had radios of Gothic design with loudspeakers as they would not interfere with other rooms with the noise. The radio equipment was provided by Western Electric. The rooms were provided with china dresser trays and match holders made by the Onondaga Pottery Company, later known as Syracuse China, and distributed by H.P. Chandlee Sons Company of Baltimore. With 700 rooms, the initial order consisted of 1,440 pieces and consisted of an ivory ground, with a coin gold edge line and the hotel crest in gold.


Guest Room of a Suite

Dining Room En Suite


The seventeenth floor was devoted entirely to salesmen and offered rooms off sufficient size to be used as sample rooms. The beds in these rooms were Holmes Concealed Beds on rollers, and the bed and dresser could be placed into a cupboard, so that the entire room could be used as display space. If more space was needed, two or more rooms could be combined into one. The doors on this floor were also wider that the other guest rooms so that large trunks and other display cases could be taken in and out of the rooms. And they featured exceedingly large closets so that they could be used for the storage of samples while the room is converted into a luxurious living room. A large service elevator ran directly from the service entrance at street level to this floor.

The kitchens of the hotel were located between the dining room and the banquet hall, so that it would be possible to feed down to one and up to the other by electric dumbwaiters. Additional service kitchens were located off the main dining room, grill, coffee shop, cafeteria, and banquet hall. The automatic dishwasher in the hotel had a capacity to wash 10,040 pieces an hour and the bakery could make 2,500 loaves of bread and 15,000 rolls a day.

Known for its culinary delights, a few of the recipes from the Lord Baltimore Hotel have been preserved for posterity. In 1932 recipes for Oyster Fritters, Crab Cakes Baltimore, Lobster Maryland Style, Rabbit Pie Maryland Style , and Chicken Maryland were published in "Eat, Drink And Be Merry in Maryland," which had been provided to the author by Mr. W.L. Jackson, Managing Director of the Lord Baltimore Hotel.


Lord Baltimore Service Plate


Both the banquet hall and the main dining room used a service plate which were rare masterpieces of ceramic art. The background was in "old ivory" tones with a border of coin gold. In the center was a reproduction of the celebrated Meyer painting of "The Landing of Lord Baltimore and His Colony, March 25, 1634." As there were twenty different colors to be reproduced, each one being laid and fired at a separate time, it was necessary for the plate to go through many processes. Around the edge are three medallions in color, one a reproduction of oil painting portraying Baron George Calvert, the First Lord Baltimore. To the left of this are the crest of Baron George Calvert, and to the right the crest of the State of Maryland. Onondaga Pottery Company, later known as Syracuse China, which had for years produced high-grade porcelain and china, considered this service plate for the Lord Baltimore Hotel the ultimate in ceramics. The hotel ordered 2,400 of these service plates for its opening. The rest of the china used in these rooms, also supplied by H.P. Chandlee Sons Company of Baltimore, complimented the other pieces used, and was the pink "Shanghee" pattern. The initial order for the hotel opening for this pattern was 29,832 pieces.

The cafeteria and coffee shop used a more modern style of decoration, a most attractive fruit design of bright hues, decorated entirely by hand. Known by the manufacturer as "Fruit Moderne," the original order required 7,806 pieces of china for the hotel opening.

The glassware of the hotel, made by the Sensca Glass Company of Morgantown, West Virginia, had the Lord Baltimore crest etched into each footed piece which had amber bases to conform with other tableware, such as goblets. Silver plate for the hotel was the Sussex pattern provided by the International Silver Company.

In the summer of 1927, James H. Chambers of the H. Chambers & Company of Baltimore was selected to go forth to the markets of the world to select the furnishings for the hotel. After several trips to Europe and cross the United States, purchased were made from the leading firms to decorate the hotel. Among other firms providing furnishings for the hotel were Campbell Residential Type Windows made in Baltimore, tile and marble work by the Columbia Mosaic & Tile Company, site preparation by the venerable and still extant Potts & Callahan of Baltimore, sheet work, metal work and waterproofing by W.A. Fingles Inc. of Baltimore, refrigerators by Ottenheimer Brother Inc. of Baltimore, pain by J. Harlan Williams Inc. of Baltimore, interior woodwork by Oettinger Lumber Company of Greensboro, North Carolina, plaster work and scagliola by John H. Hampshire Inc., room artwork by the White-Seldenman Company of Baltimore, laundry equipment by the Troy Laundry Machinery Company, plumbing heating and ventilation by the Lloyd E. Mitchell Company Inc. of Baltimore, electrical equipment by the Blumenthal-Kahn Electric Company of Baltimore, guest room paneling by the Milton W. Bosley Company of Baltimore, tables for the dining room, convention and banquet hall, and grill by the Reischmann Company of New York, furniture by the Sligh Furniture Company of Grand Rapids, Michigan, lighting fixtures by the Black & Boyd Manufacturing Company of New York, ornamental iron work by the Herzog Iron Works of St. Paul, Minnesota, sand and gravel by the Arundel Corporation of Baltimore, chairs by the Michigan Chair Company of Grand Rapids, Michigan, carpets by Messrs. A. & M. Karagheusian Inc. of Freehold New Jersey, Turkish towel woven with the Lord Baltimore crest by John E. Hurst Company of Baltimore, Irish linens by The Brookfield Linen Company of Ireland, pique bedspreads woven with the name and crest of the hotel by the Stevens Mills of Fall River, Massachusetts, among many other suppliers of materials and services to the hotel.

The true scale of what was needed to build the hotel is epic. To transport all the materials and furnishings for the hotel it would have required nearly 3,000 railroad cars. 5,200,000 pounds of steel were used in the framework of the hotel, as well as an additional 400 tons of reinforced steel. If all the piping in the hotel were joined, it would be 42 miles long, the distance from Baltimore to Washington. Fifteen railcar loads or ornamental metalwork and ten railcar loads or hollow metalwork were used. Ten railcar loads of fine walnut and quarter oak were used in the doors, wall trimmings and wainscoting. Ten railcar loads of millwork were used in the hotel. 10,000 square feet of gypsum partitions were needed. 200,000 linear feet of paneling were used. 600,000 square feet of terra cotta was used. 7,000 tons of concrete were used as well as 200 tons of lime. Eight railcar loads of marble chip terrazzo were used. 40,000 linear feet of bronze strip were used. 150 miles of electric wire and cable were used. If a one-inch paint brush were used for the purpose, the paint required throughout the hotel would make a center road line from Boston to San Francisco with paint remaining for addition mileage. The hotel required 90,000 man work days to complete.

Built in a little over seven months, the Lord Baltimore Hotel was, and remains today, one of the architectural masterpieces of Baltimore. Over the years it has changed not only ownership, but with the times, to continue its tradition of hospitality.